
M3 Residence // Design + Approvals 2021-2022 - Build Management 2023-2025




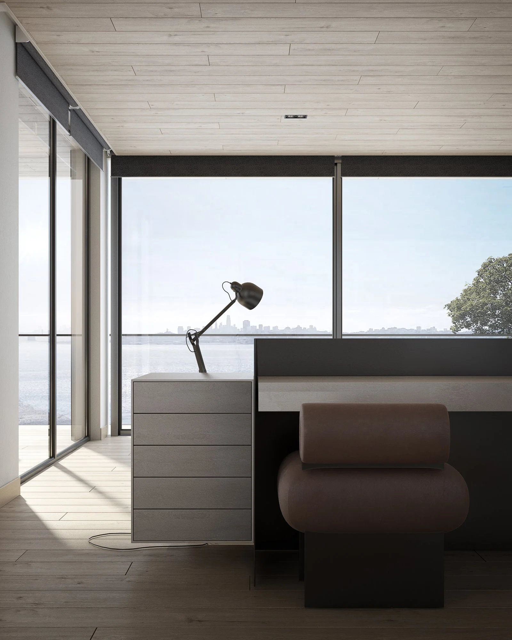
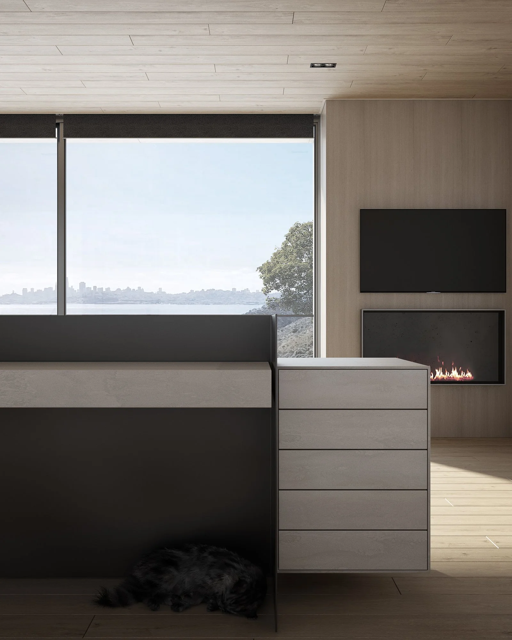
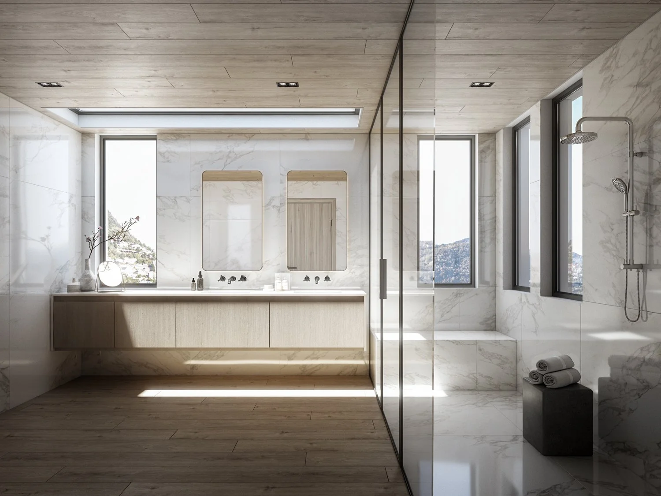
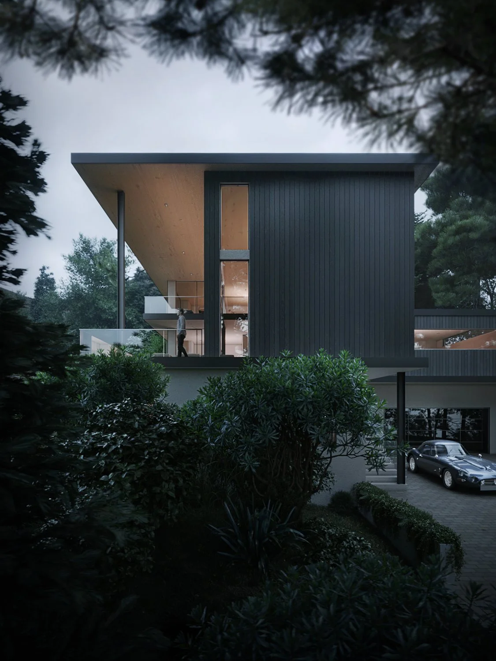
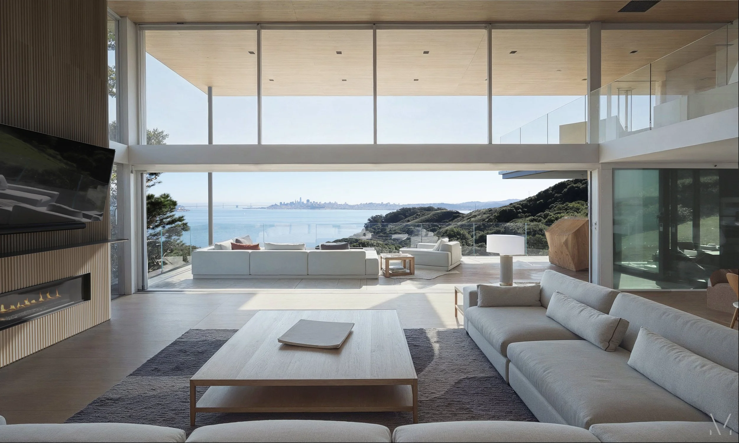
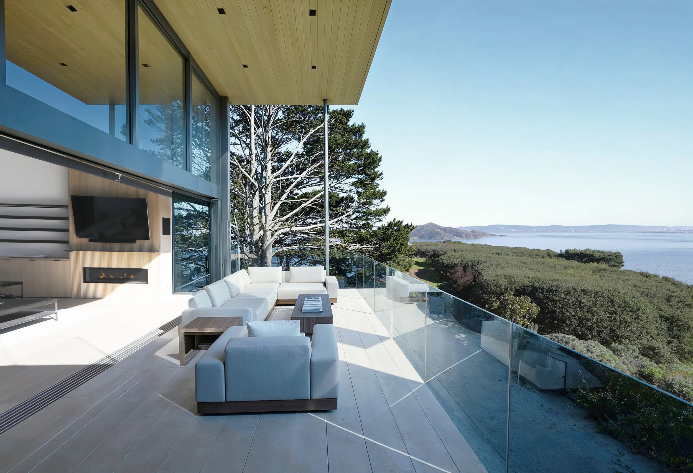
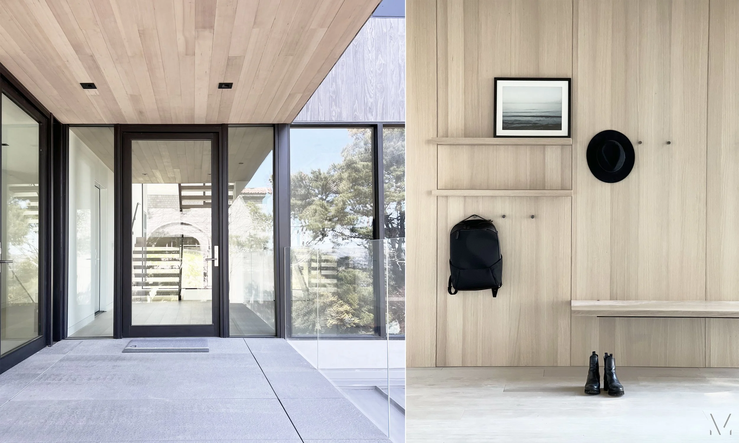
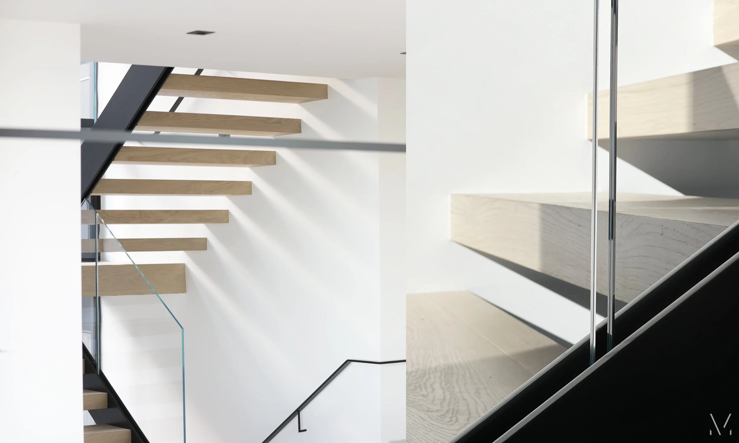
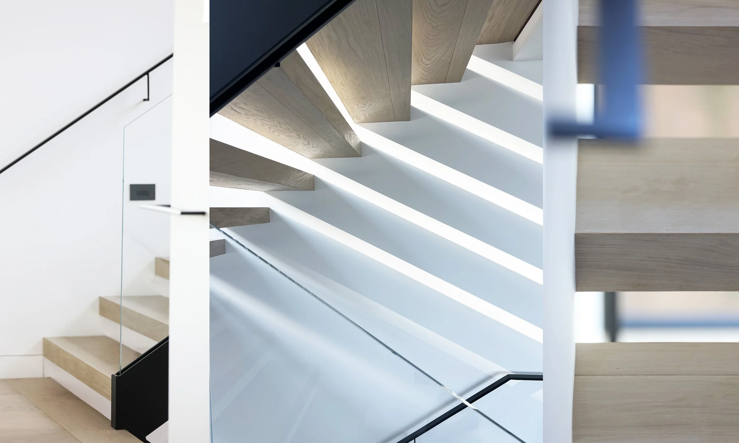
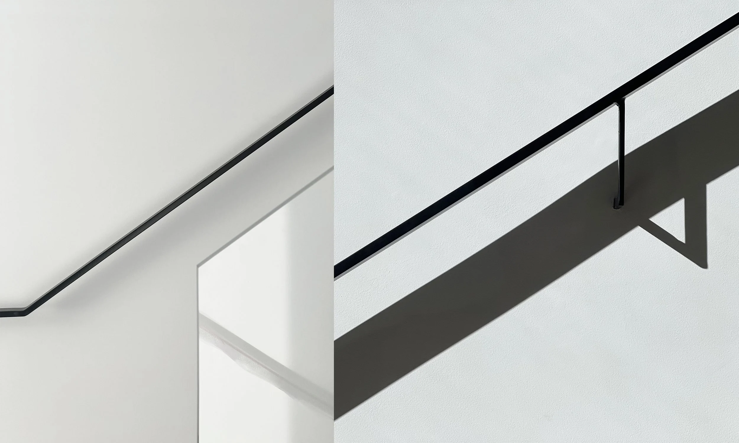
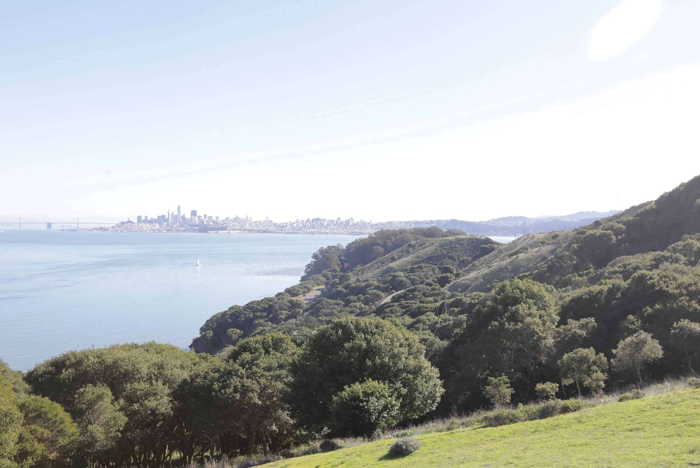
M3 is a modern residence overlooking the San Francisco skyline and adjacent to the Golden Gate National Recreation Area, an ecologically and historically significant Pacific coast landscape. MCARDLE design managed the entire architecture design + development cycle from initial design vision to built reality. The M3 project is an example of balancing the demands of client goals, artistic endeavor, harmonious proportions, functional pragmatics, financial considerations, community stewardship & environmental responsibility.
CRAFT + INNOVATION // Design Collaboration with Henry Built + Space Theory
A well-designed home is rarely about choosing the most expensive, the newest, or even the most beautiful thing. It is about choosing what is right for the architecture, the way a home is lived in, the landscape around it, and the people who call it home.
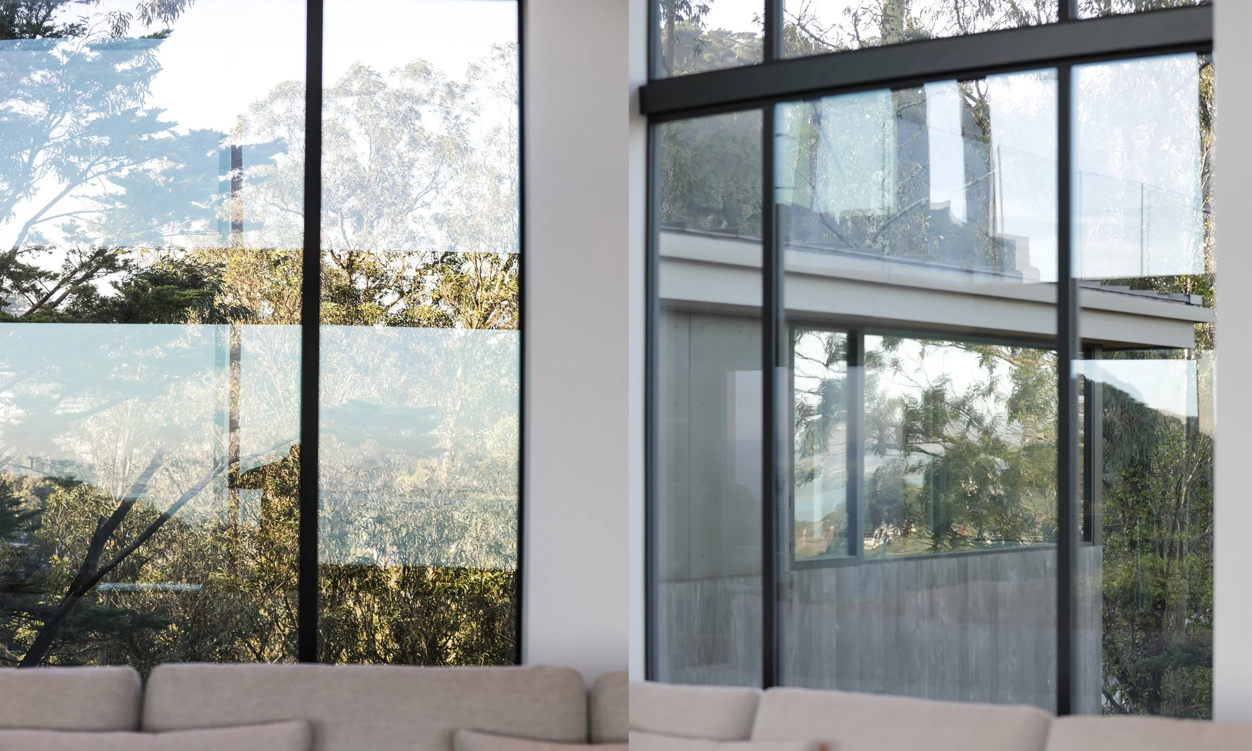
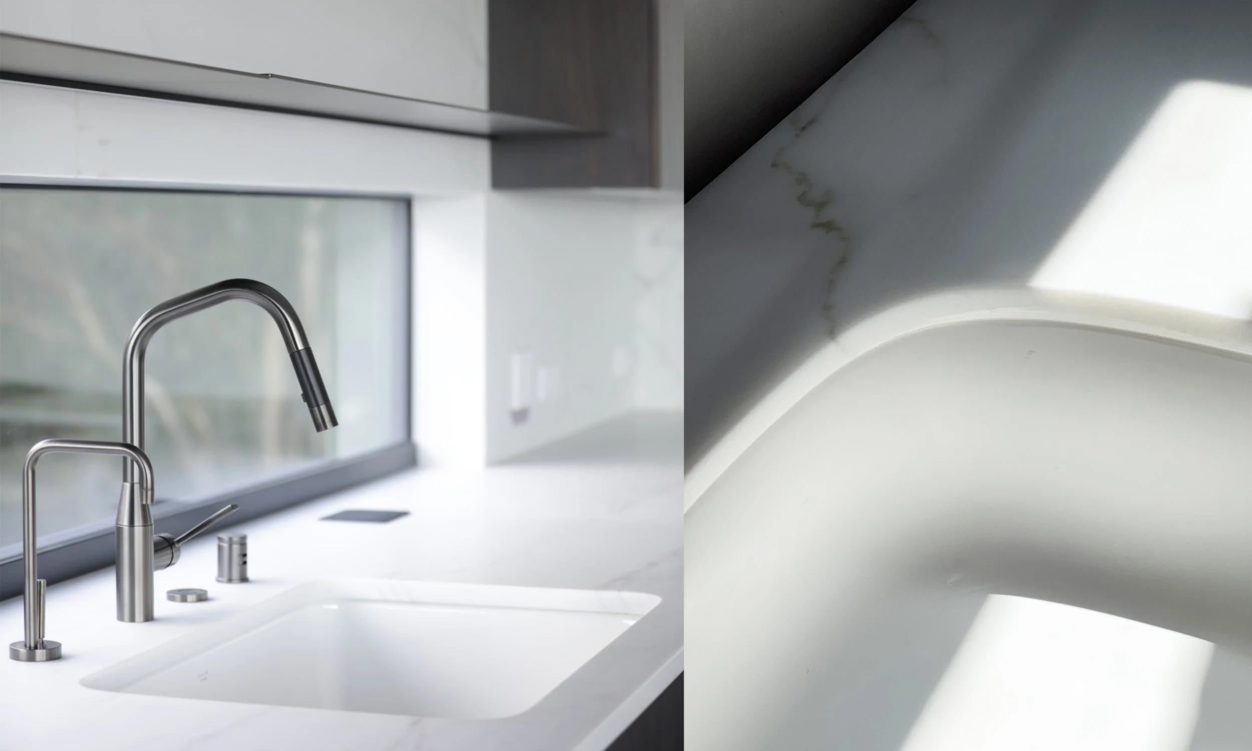
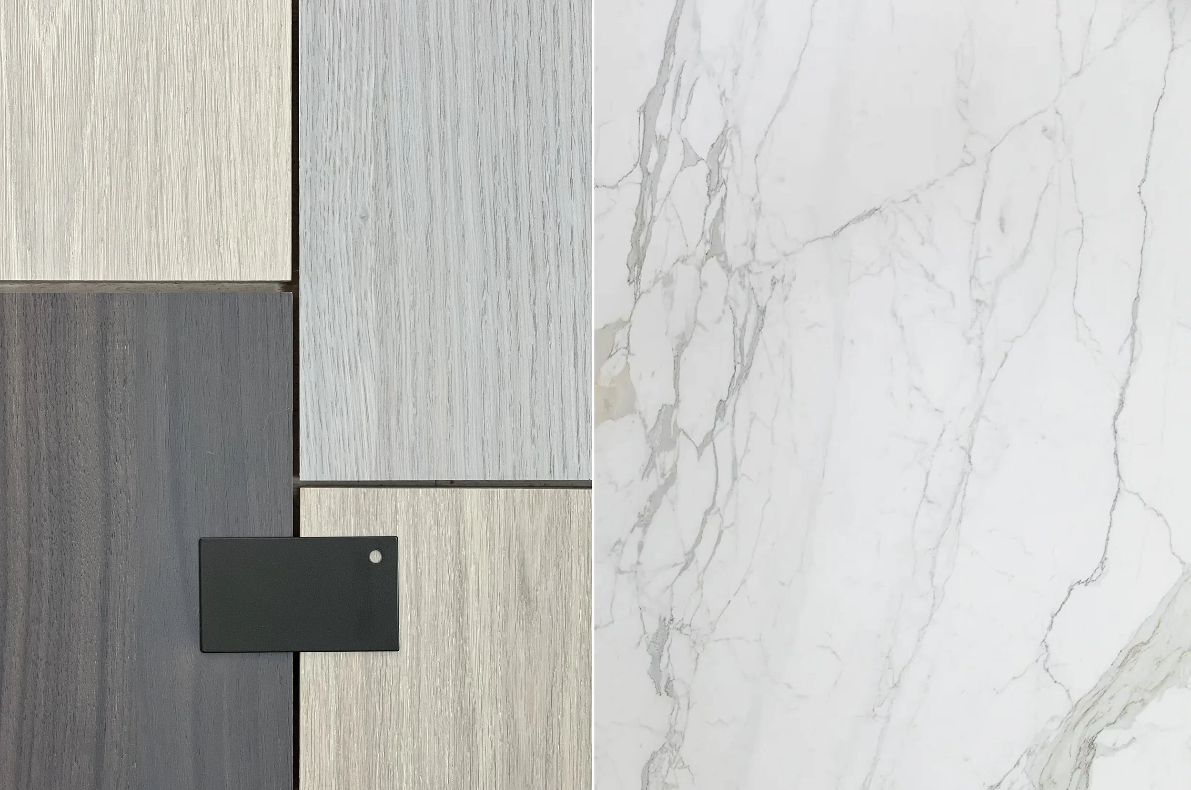
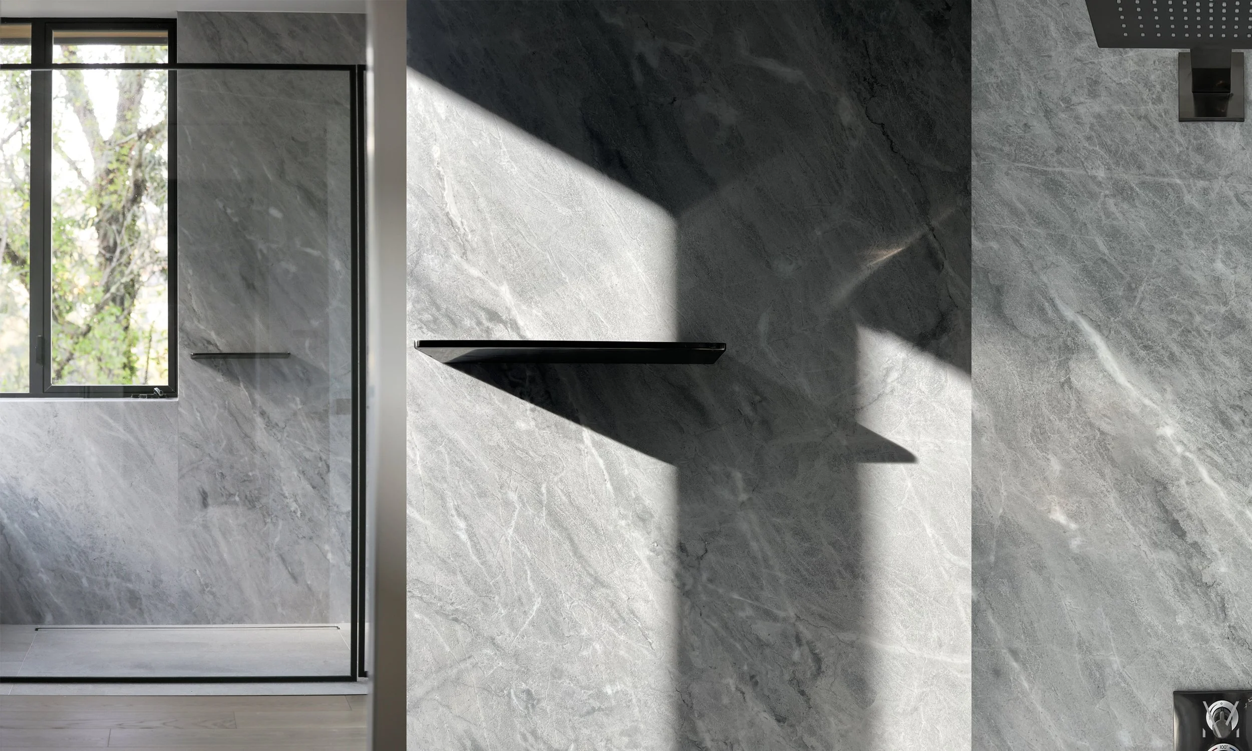
At McArdle Design, we often find that some of the most important decisions happen long before construction begins. Which materials will age well? Which windows or doors will best serve the architecture? Where should custom cabinetry be sourced? What needs to be made, and what can be thoughtfully selected? Which specialists will bring the right level of craftsmanship to the project?

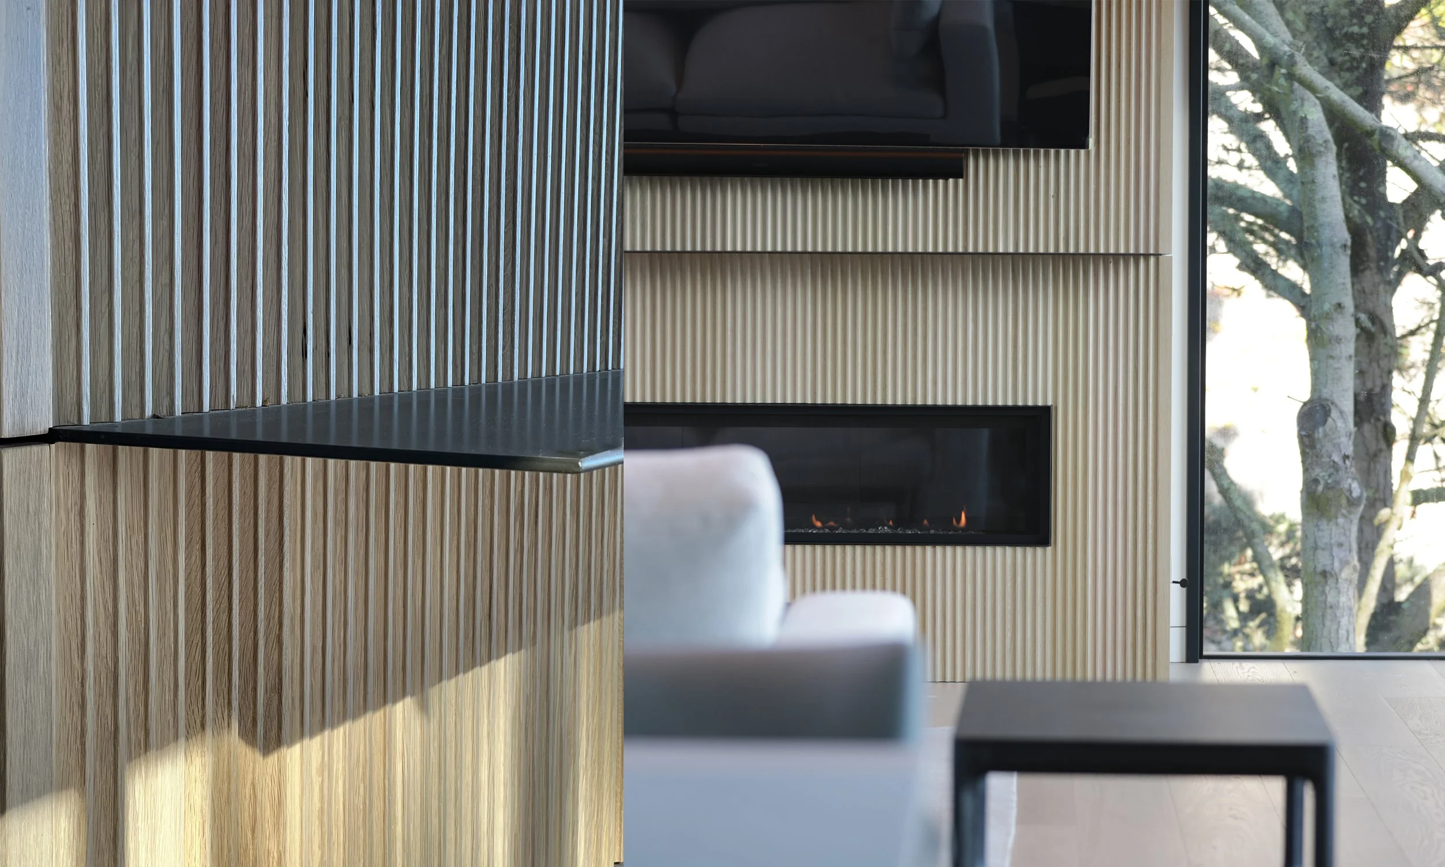
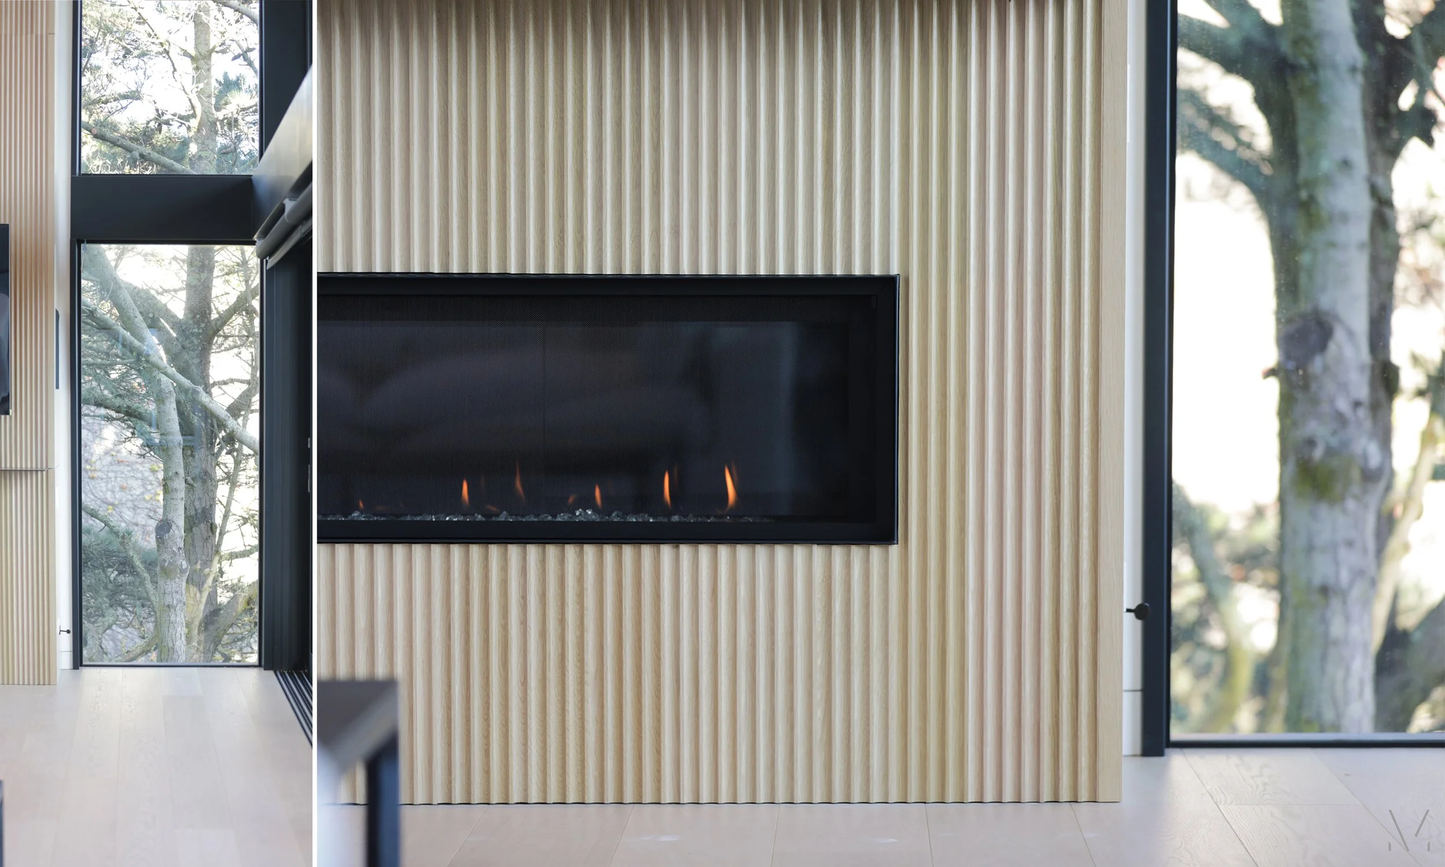
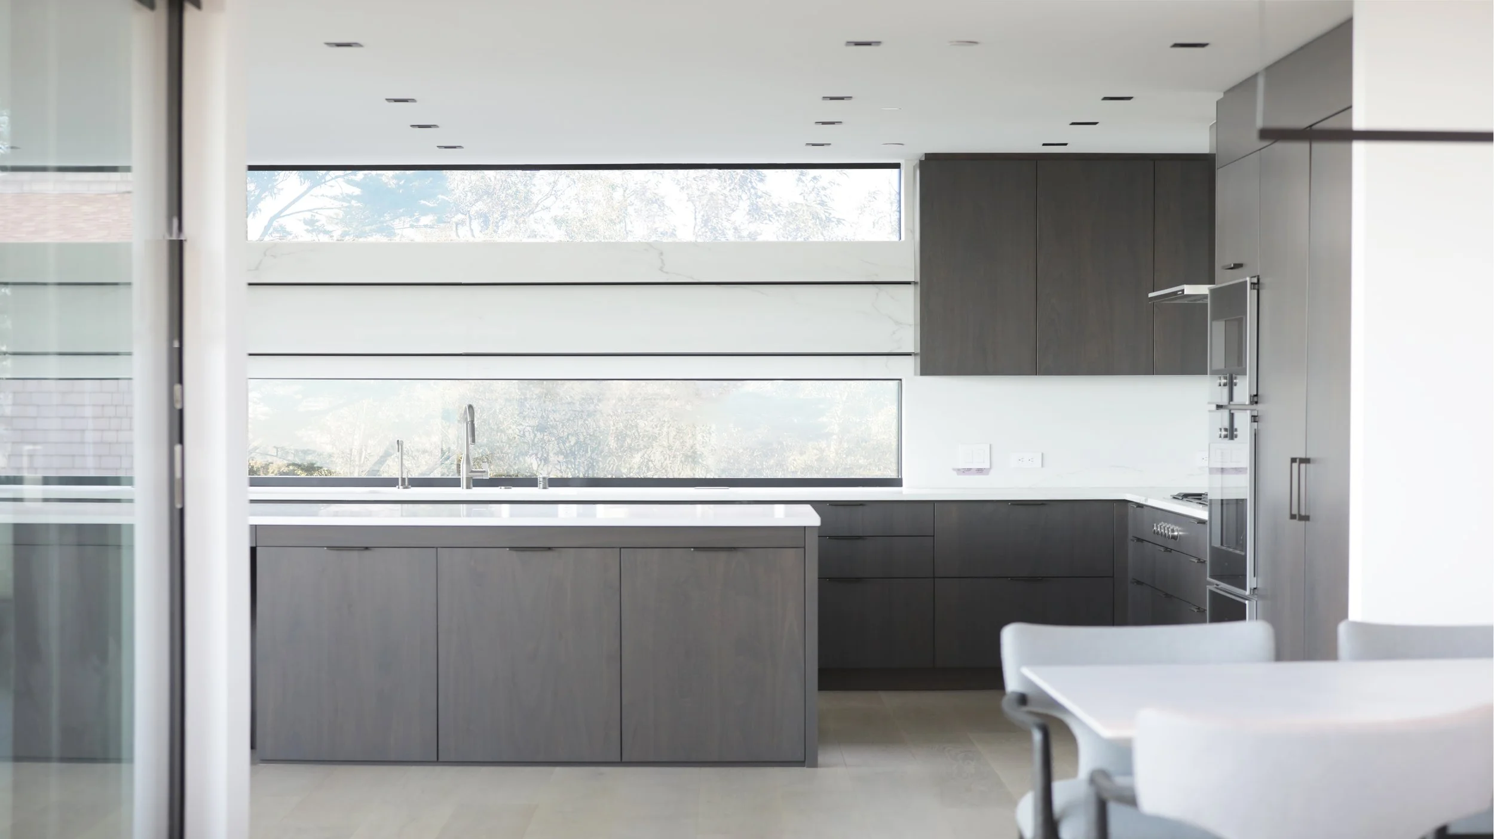
On this project, we collaborated with Henrybuilt, a design and manufacturing studio known for highly considered, integrated kitchen systems and architectural cabinetry. Their approach to proportion, material, function, and detail aligned beautifully with the vision for the home, allowing the kitchen to feel like an integral part of the architecture. The Henry Built / Space Theory team at the Mill Valley Studio is extraordinary.
Seán McArdle works with clients to identify the right solutions and, when appropriate, connect them with craftspeople, manufacturers, designers, and specialists whose work aligns with the vision for the home. The common thread is intention. Every choice should contribute to the whole: design as a process of discovery. A home evolves through hundreds of decisions. Our role is to help bring clarity to those decisions while keeping the larger vision in view.
From architectural design and permitting to consultant coordination, owner representation, and construction oversight, McArdle Design helps clients navigate the process with a thoughtful eye toward design, quality, practicality, and long-term value.
M3 Residence // Project Team
Architectural Design + Interior Design + Planning Approvals + Build Project Management / MCARDLE Design.
Architecture Design, Technical Design + Building Permits MCARDLE Design in cooperation with Jay Behr Architecture
Structural Engineer Dustin Muhn Frameworks Engineering / Civil Engineering Glenn Dearth
Construction / Structure: James Purckey Construction + Interiors: McArdle, Inc / Herrera Construction
Custom Cabinetry / Henry Built
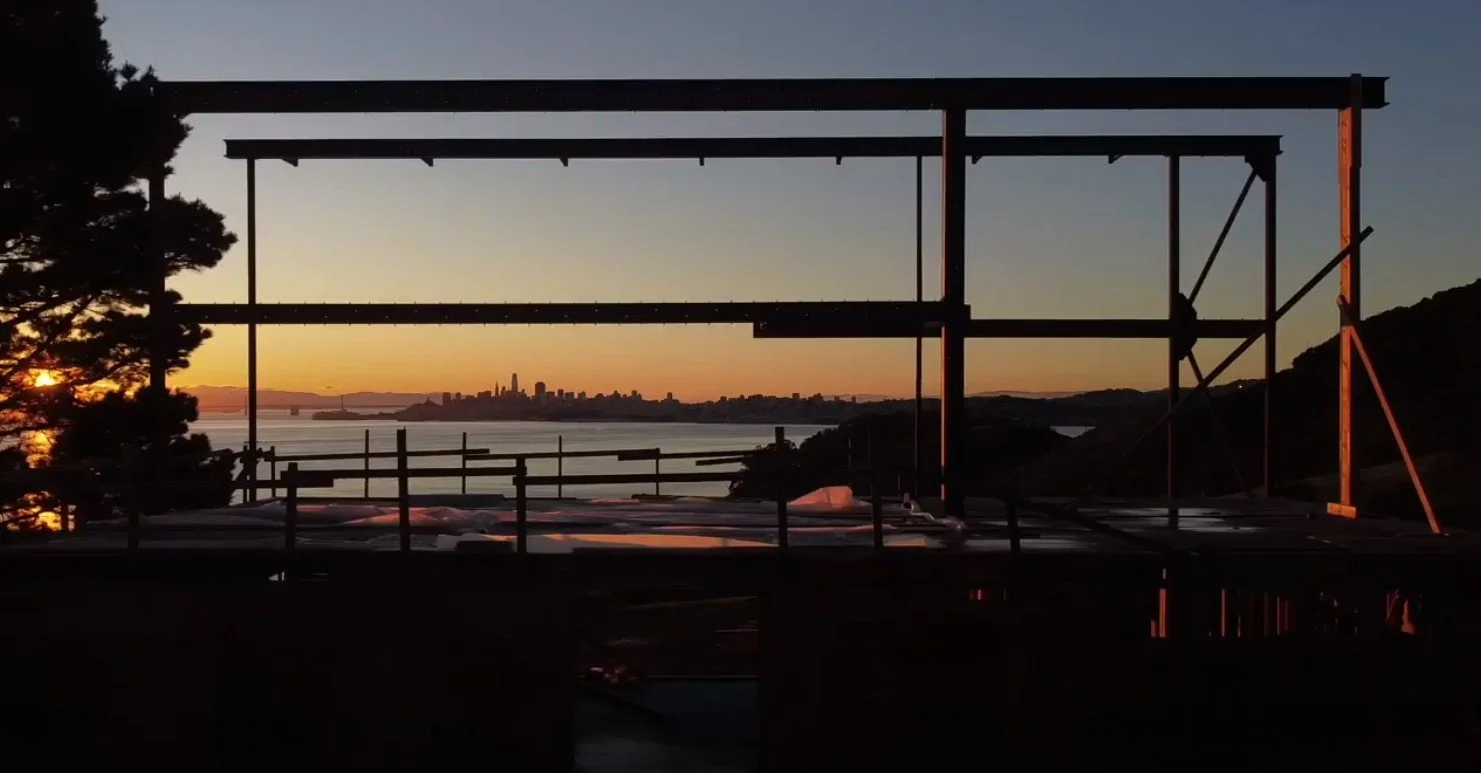
M3 Residence // Construction Progress
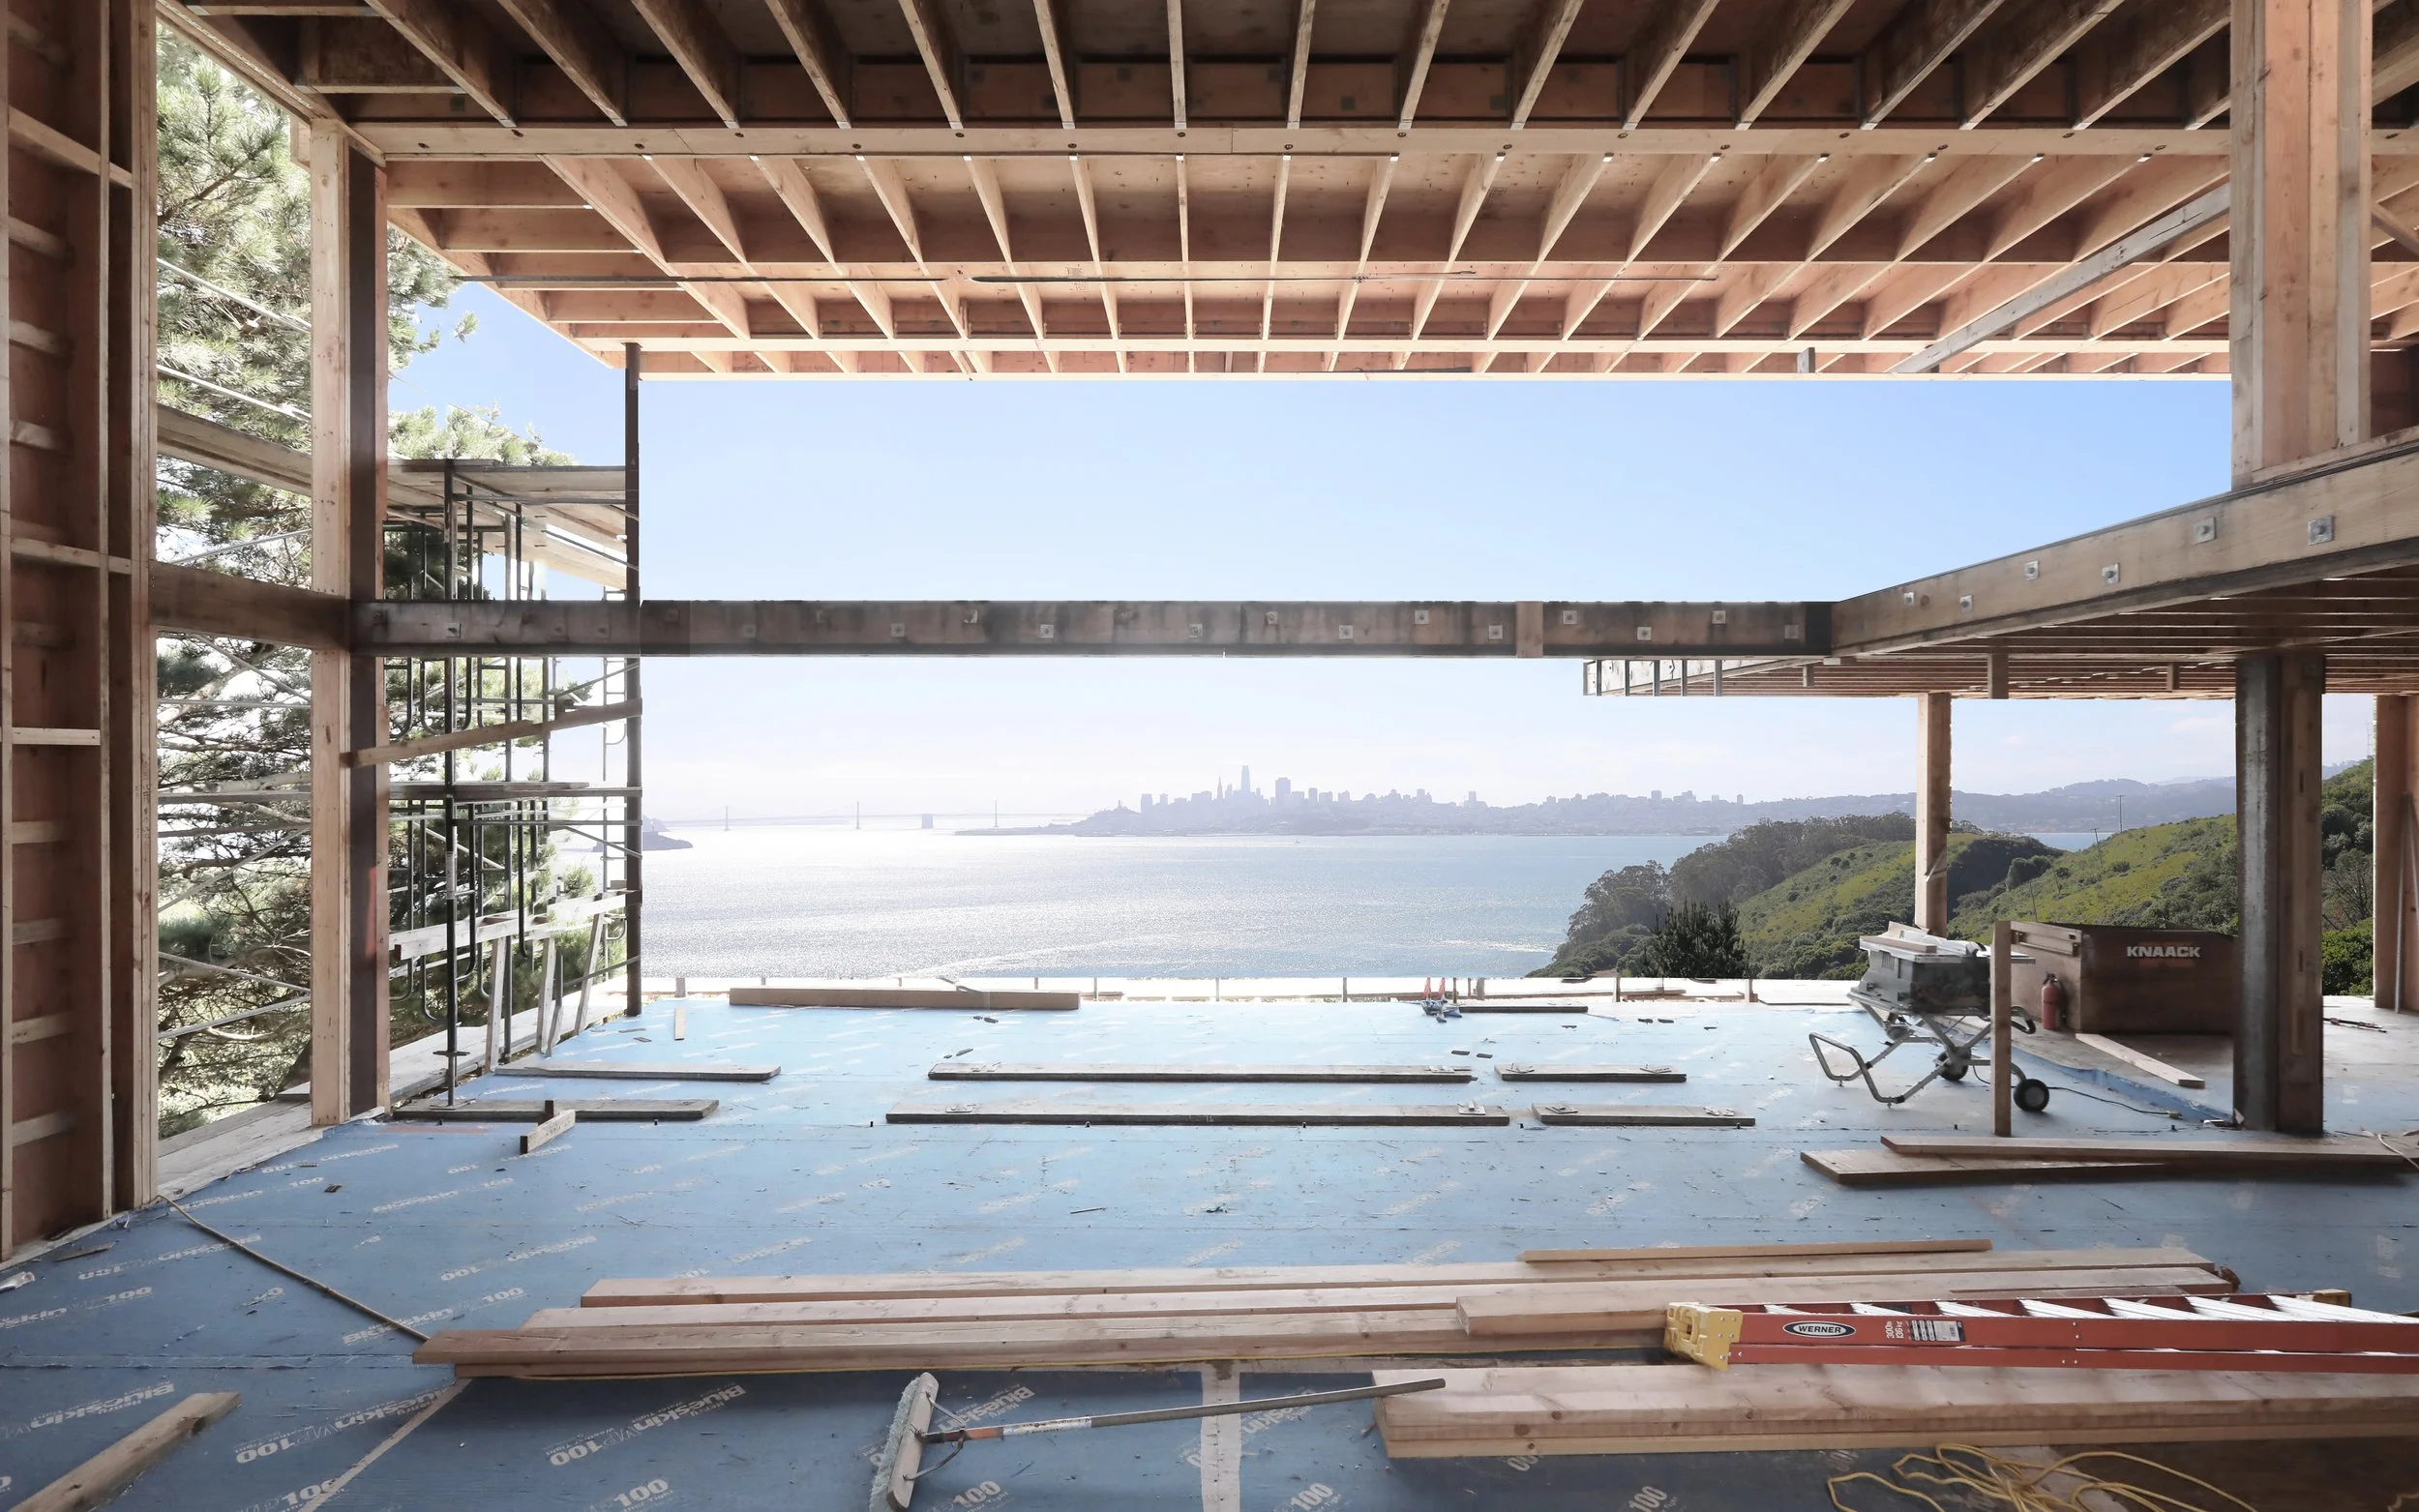
M3 Residence // Construction Progress
M3 Residence // Construction Progress
M3 Residence // Design Vision